Sustainable Baufritz
|Sevenoaks, Kent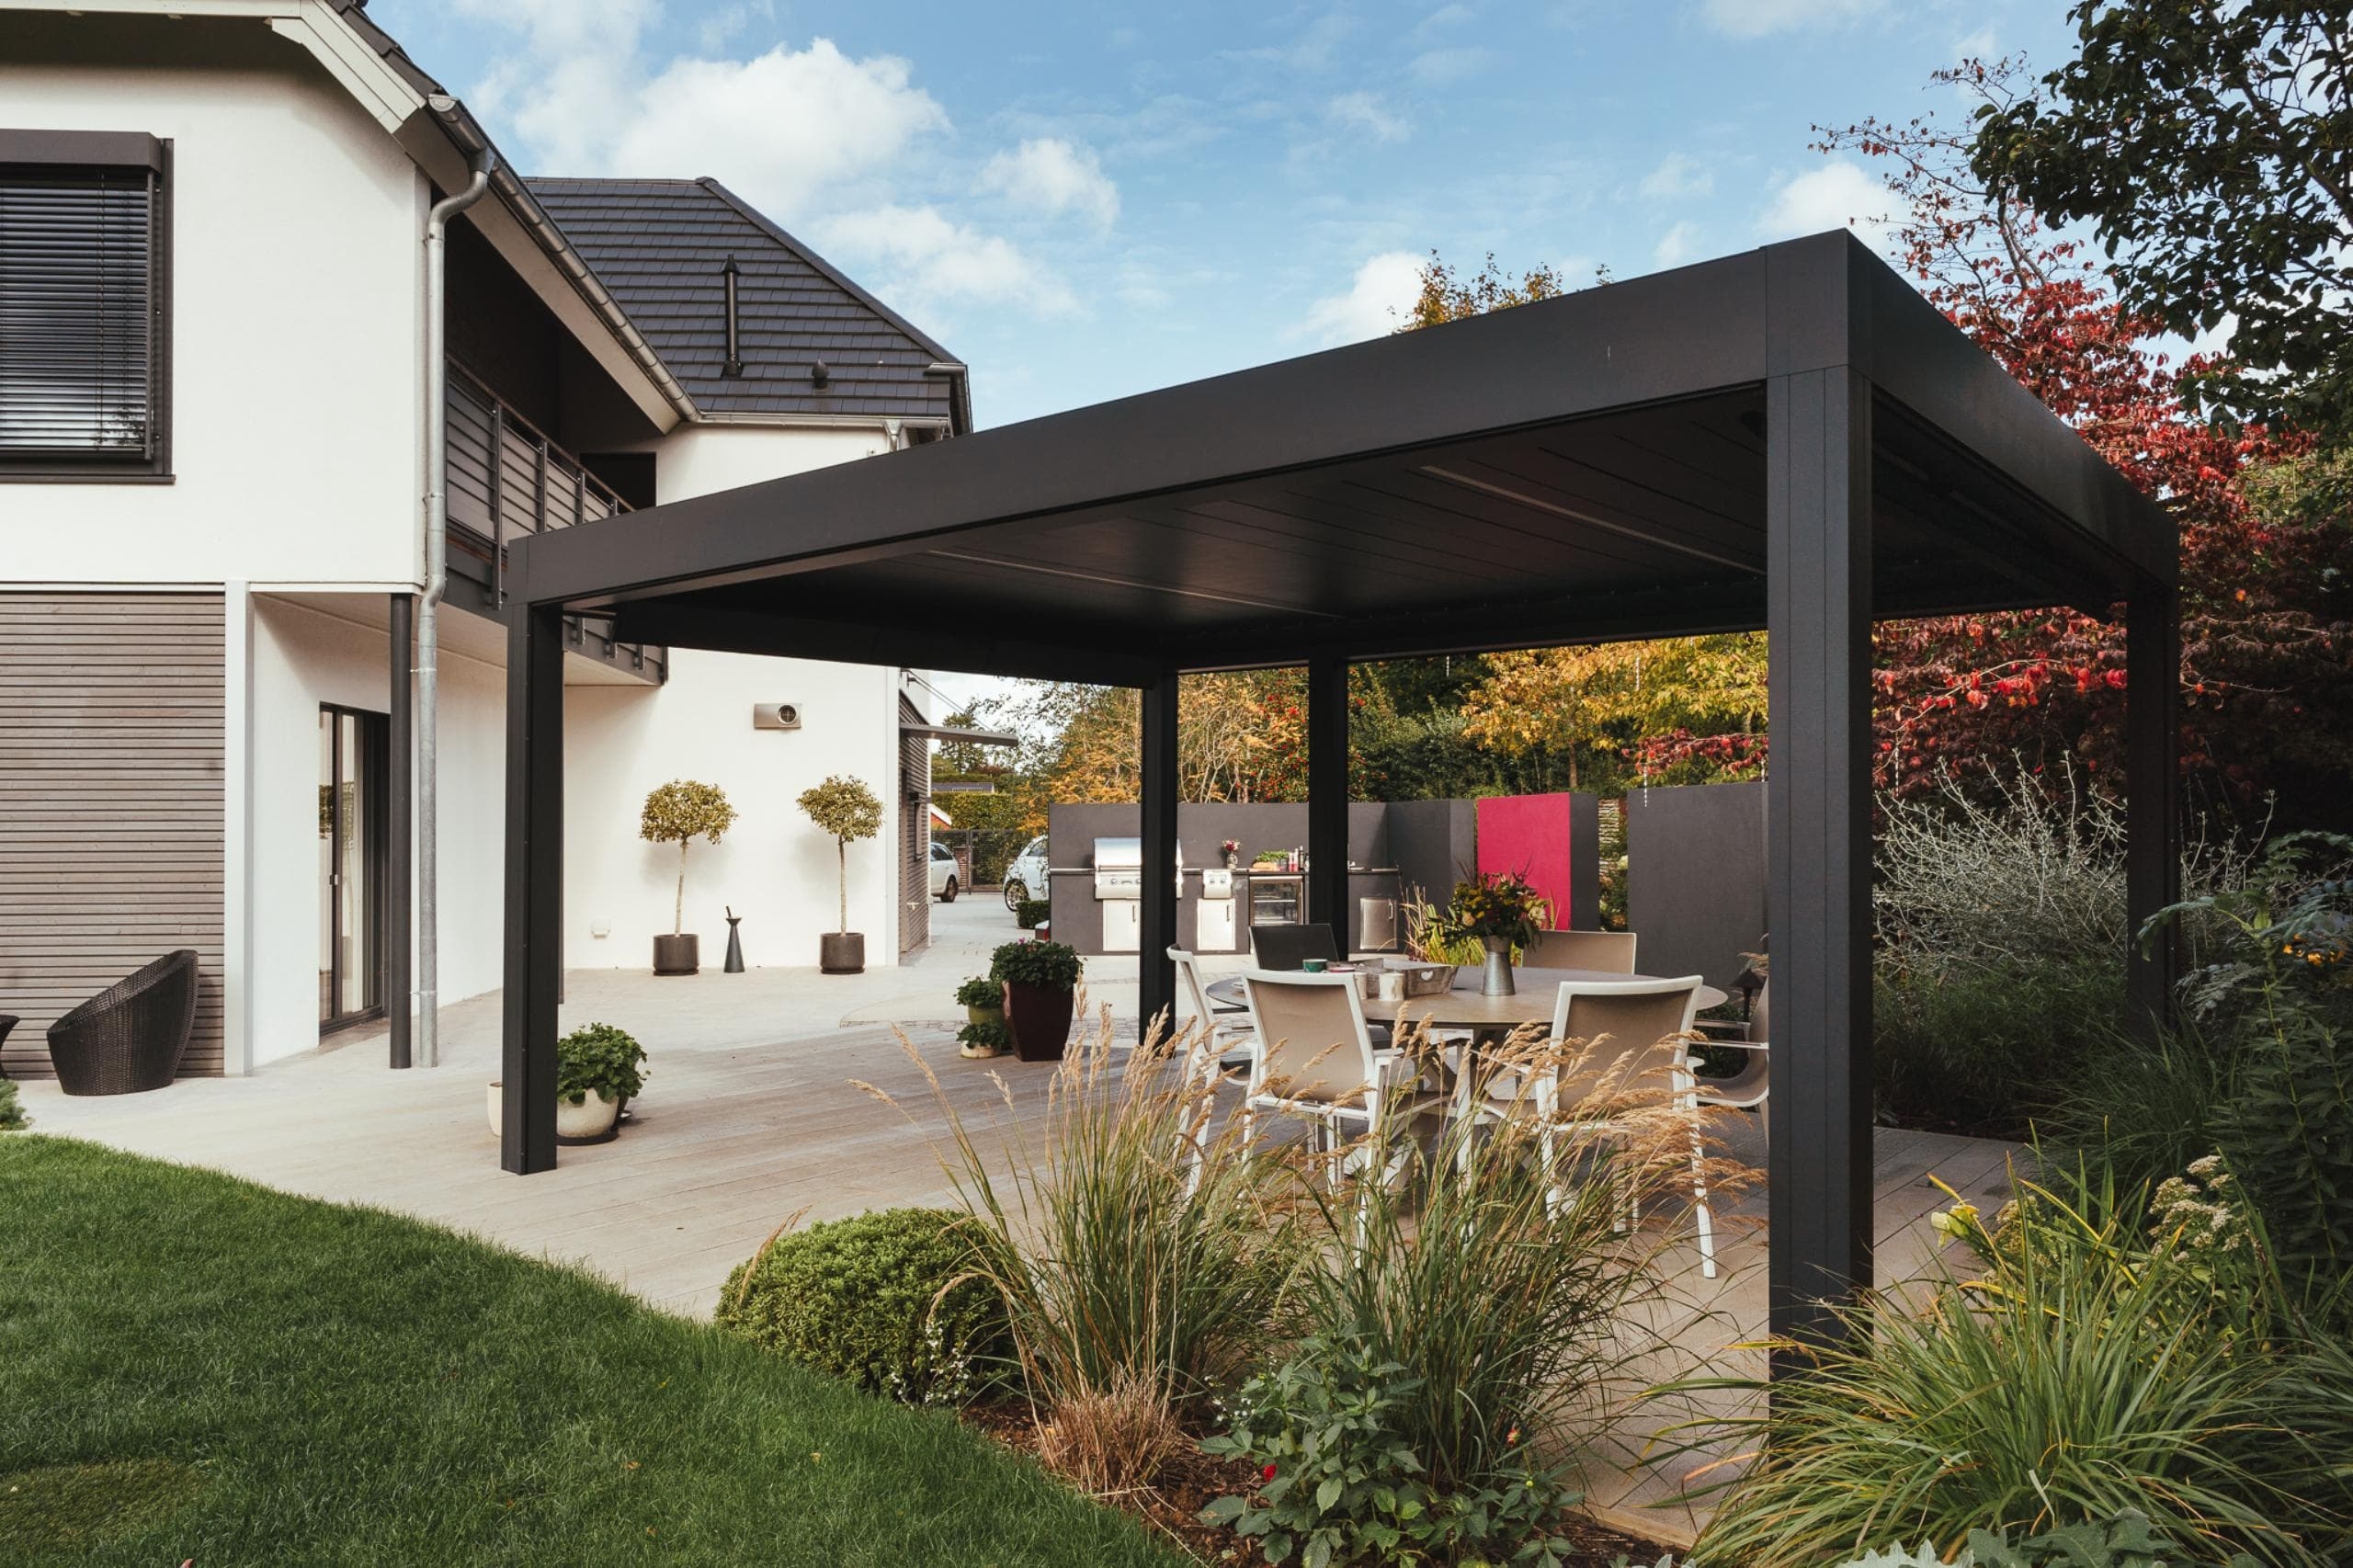
Project Details
Location
Sevenoaks, Kent
Date
2018
A sustainable garden design in Sevenoaks, Kent, created to complement a Baufritz home with layered planting, privacy screening and climate-responsive design.
Sevenoaks Garden Design – A Sustainable Garden for a Contemporary Baufritz Home
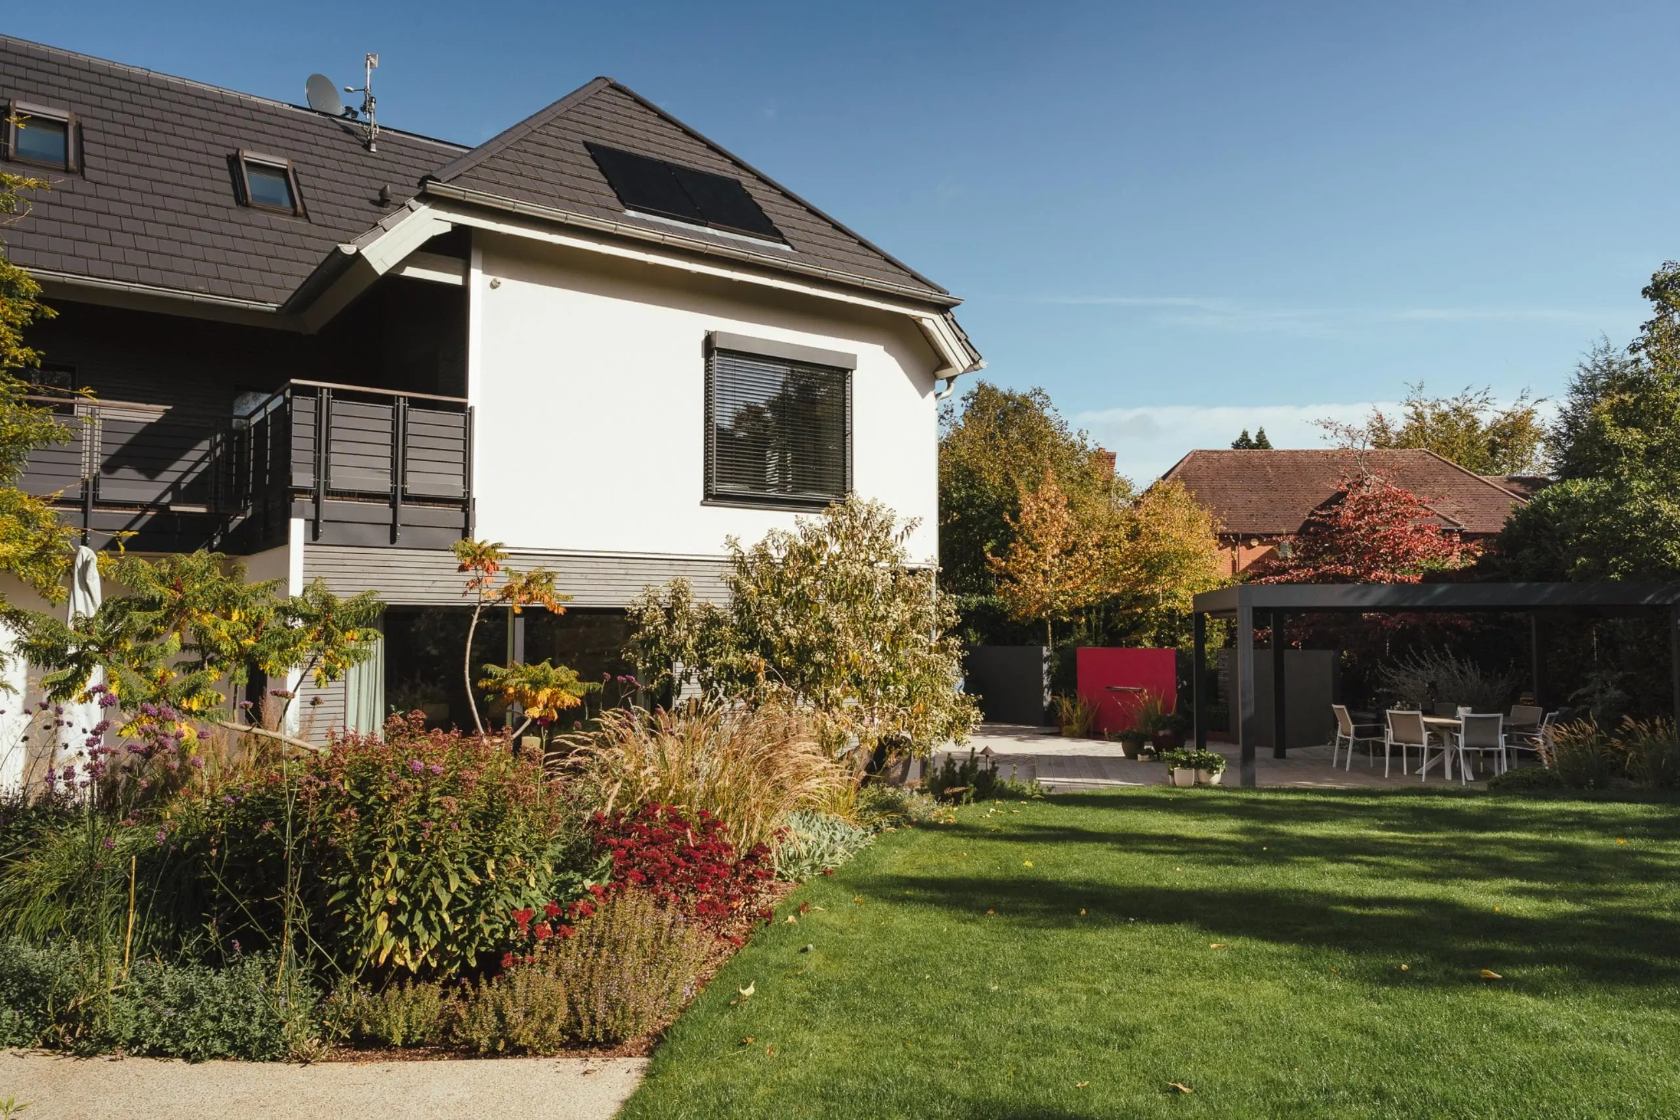
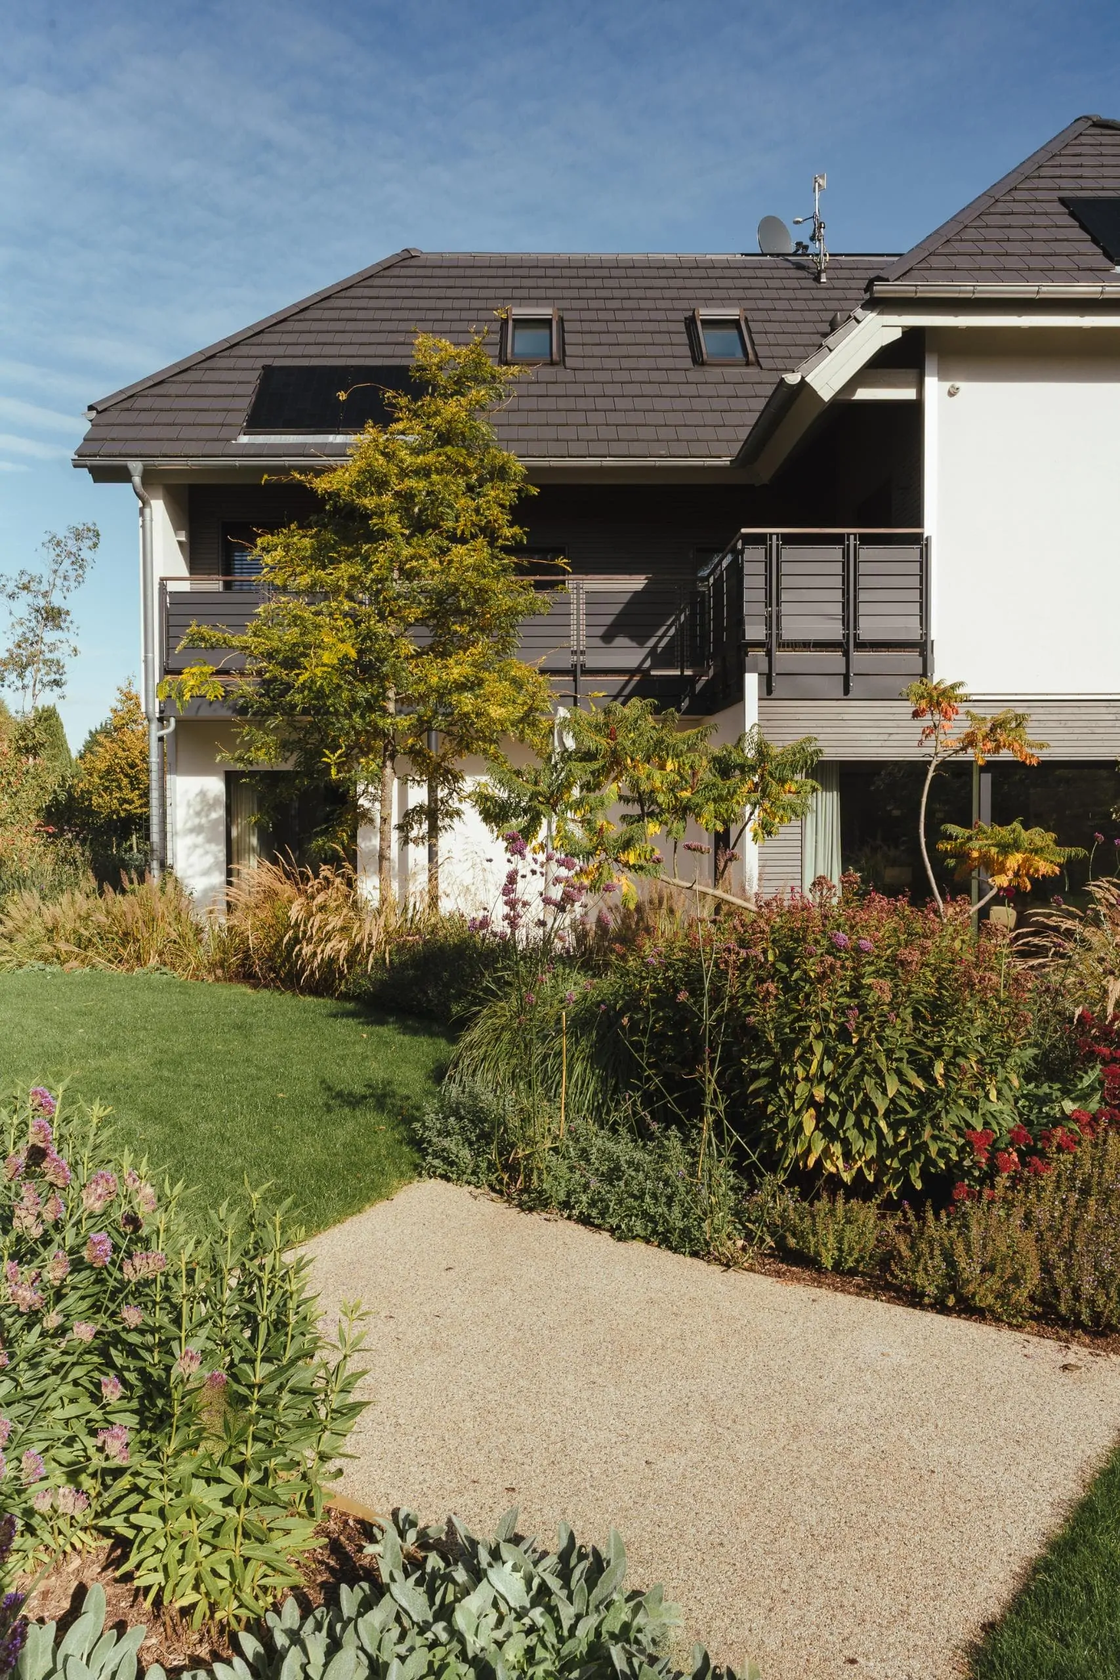
This garden design project on the prestigious Kippington Road in Sevenoaks, Kent surrounds a substantial Baufritz home, renowned for its exacting German engineering, sustainability credentials, and precision construction. The scale of the house, combined with a plot that felt surprisingly tight, presented a complex design challenge: how to allow such a significant building to settle comfortably within its surroundings while meeting stringent privacy and environmental requirements.
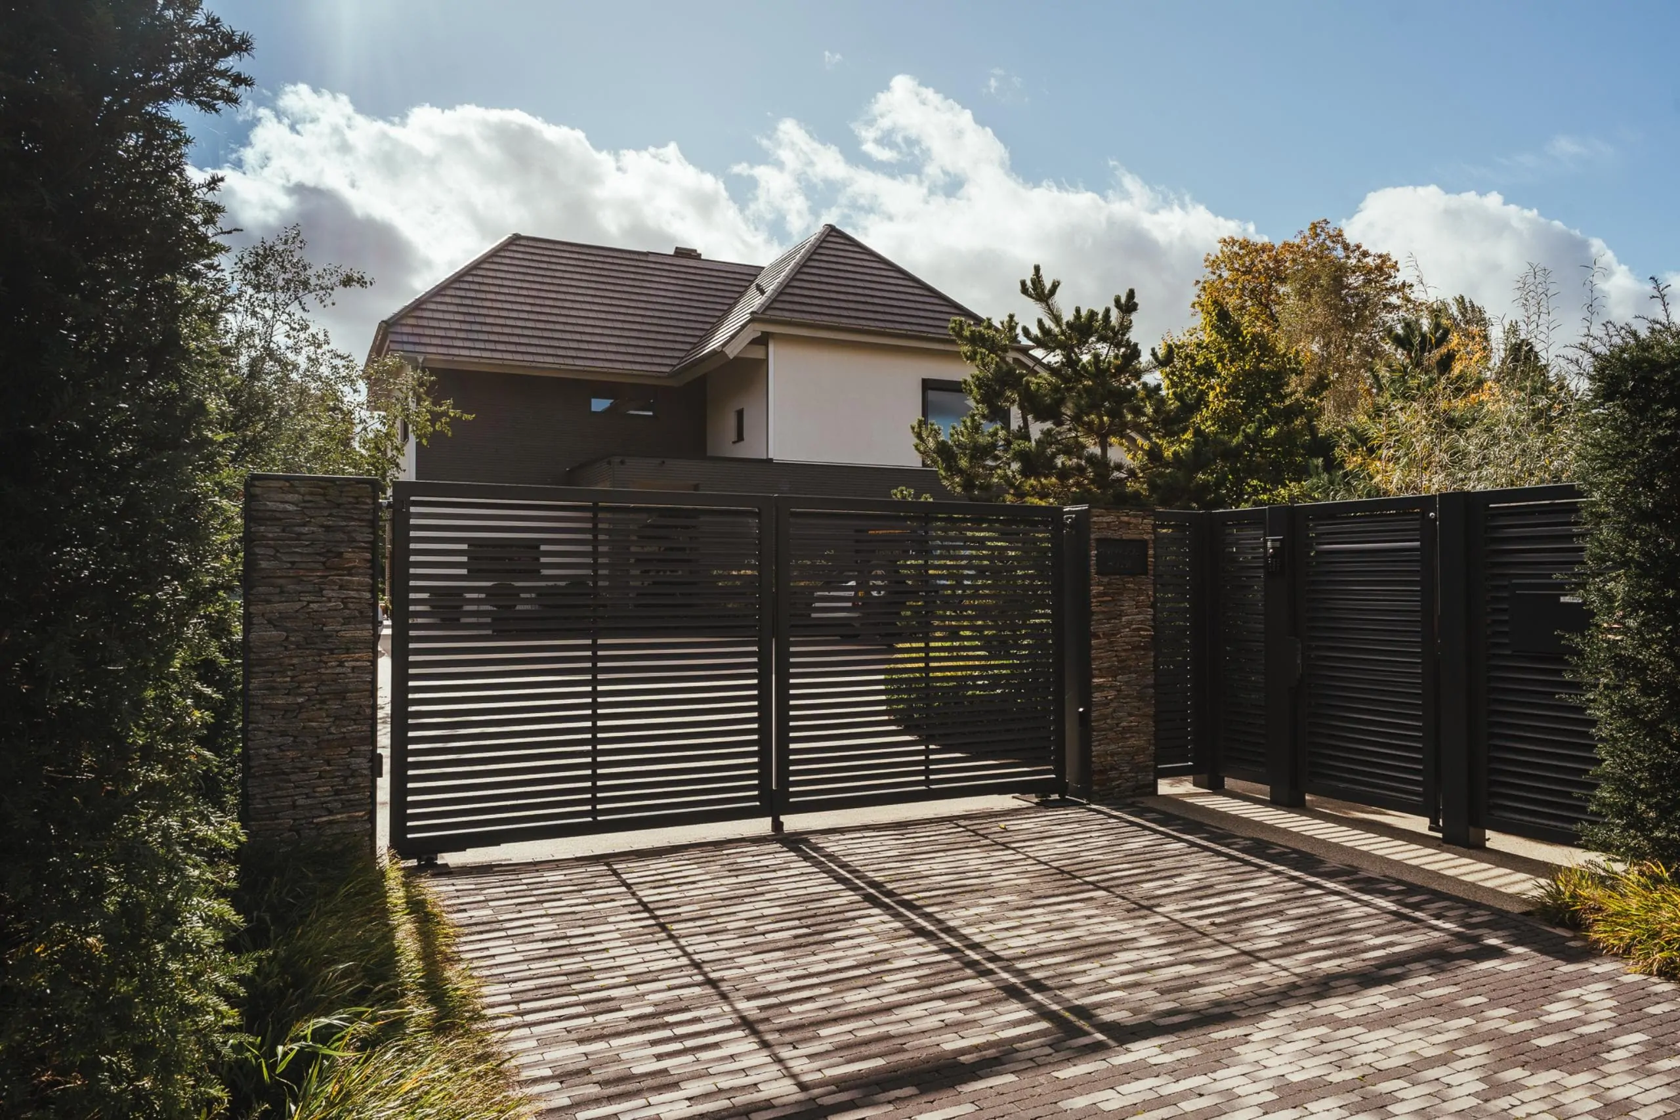
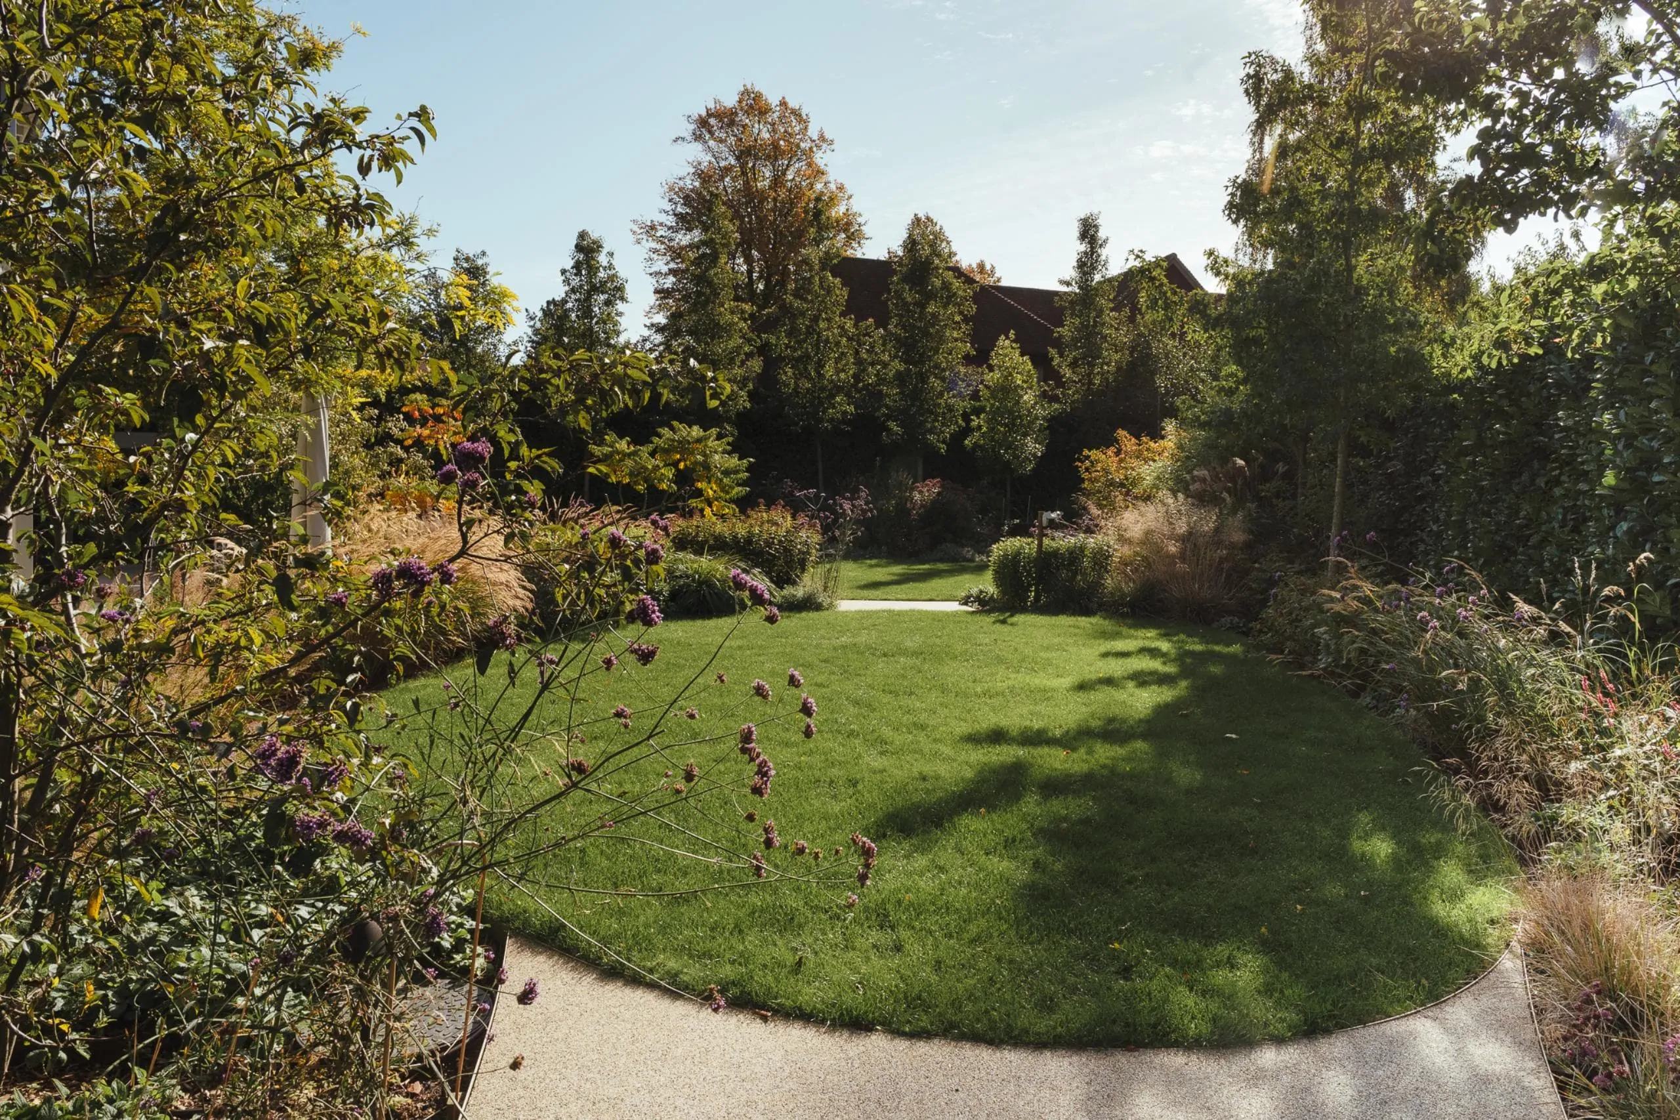
From the outset, the garden needed to reflect the ethos of the house itself. Sustainability, long-term resilience, and intelligent use of space were central to the design approach. Extensive screening was required, yet this had to feel generous and layered rather than defensive. In response, we introduced approximately forty carefully selected trees, chosen for their suitability within a residential setting, long-term performance, and contribution to biodiversity. These trees now provide privacy, seasonal change, and a softened microclimate around the house.
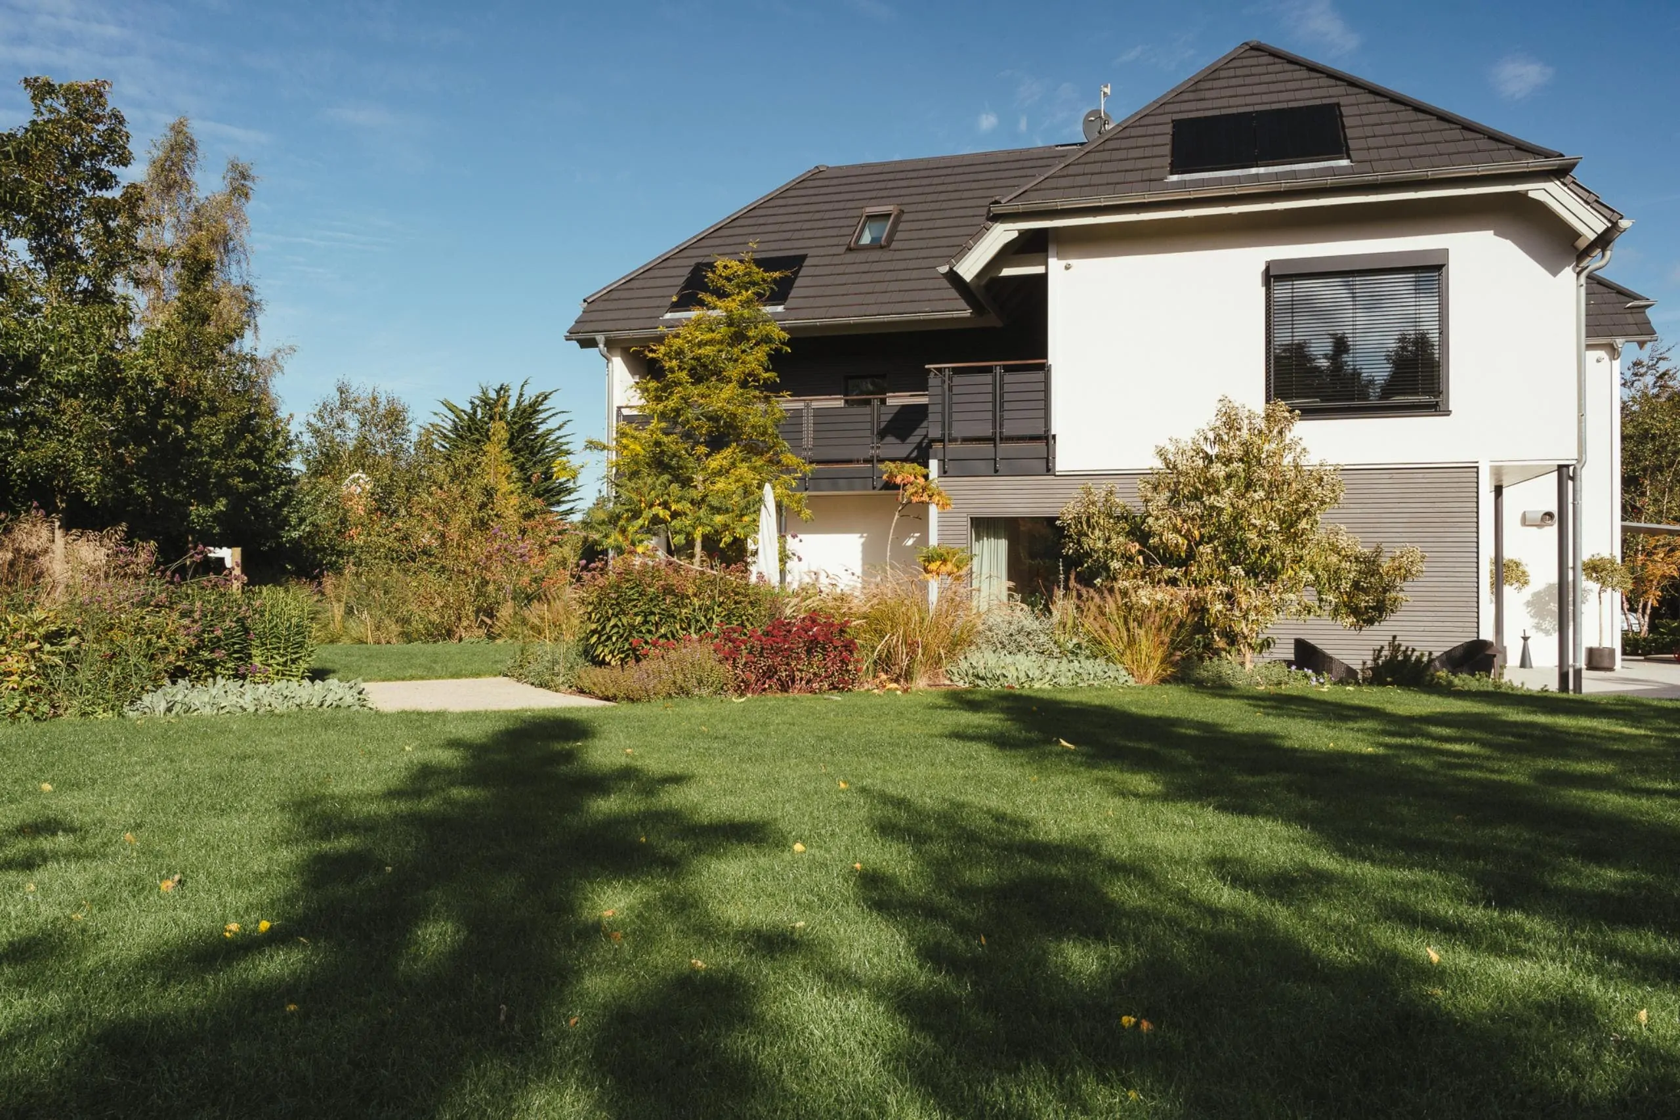
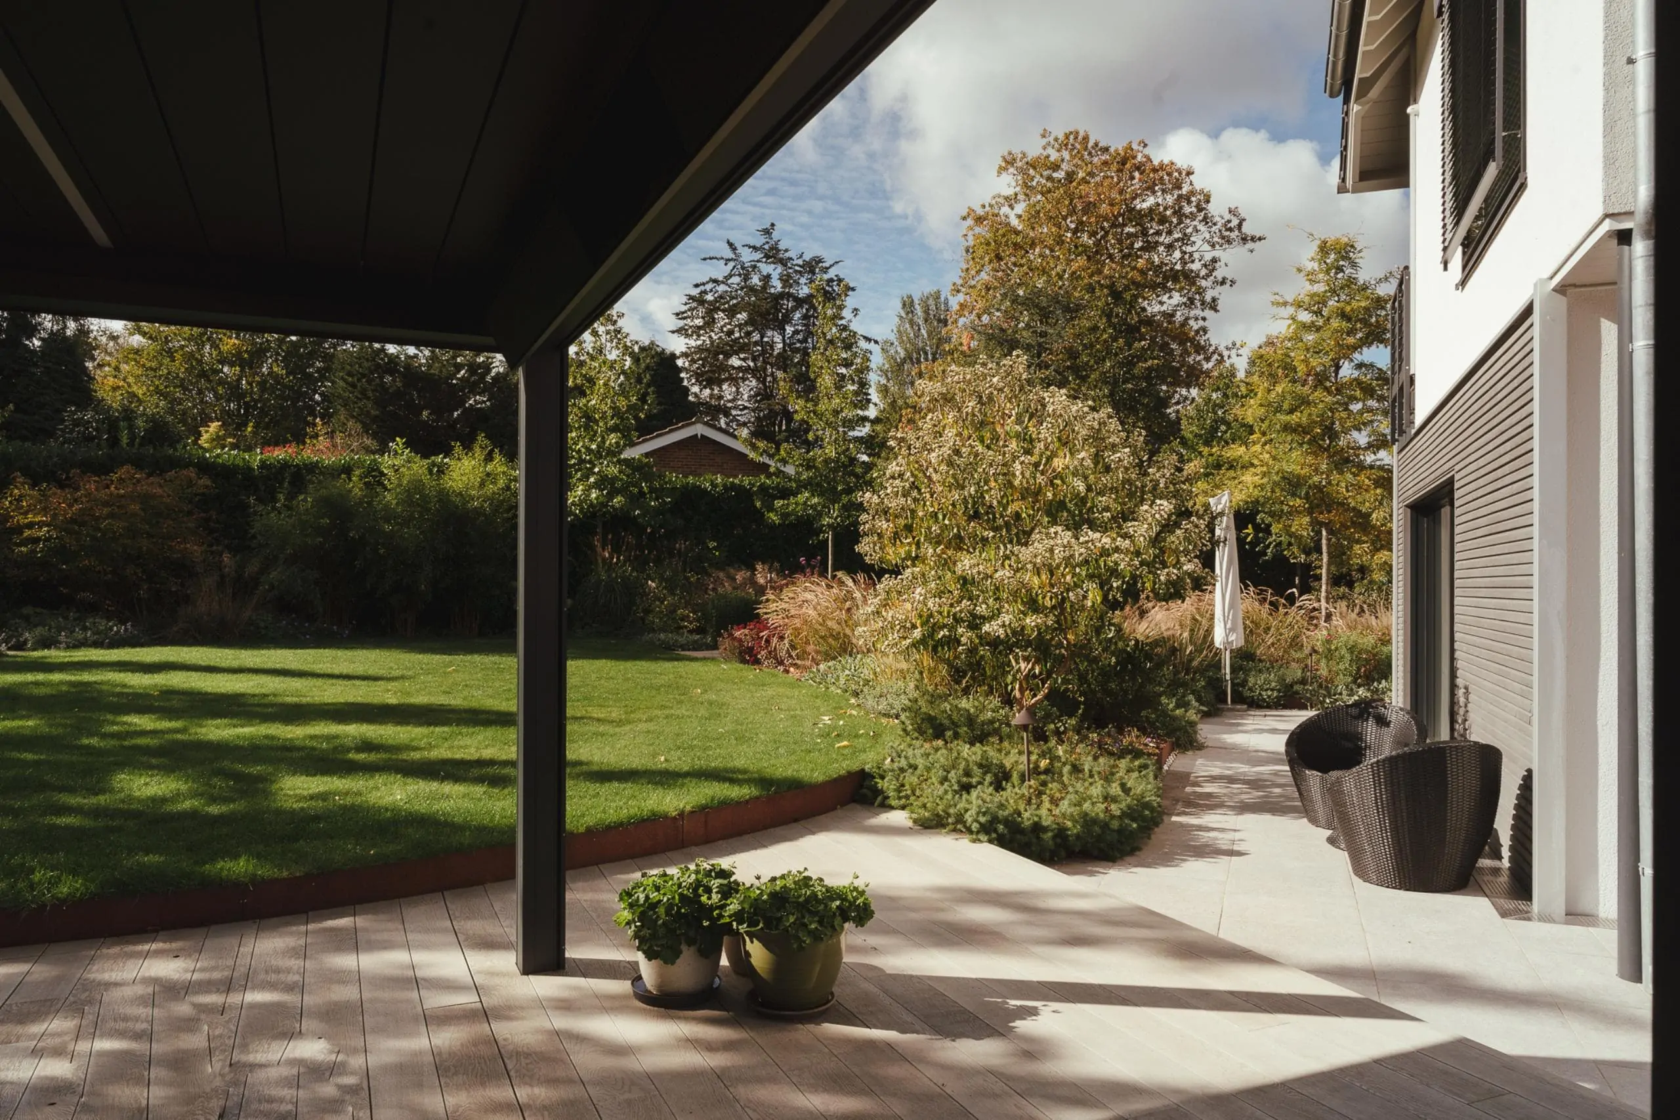
The awkward, triangular spaces created by the building’s footprint within the plot became an opportunity rather than a limitation. Organic-shaped lawns were used to manipulate perception, visually stretching the garden and allowing spaces to flow into one another. This softened the geometry of the architecture while making the plot feel far larger and more generous than it is.
Planting wraps continuously around the house, framing each view and creating a sense of light veiling and intrigue. Rather than enclosing the garden with hard boundaries, layers of planting were used to filter views, encourage movement, and support wildlife. Soil was retained and reused on site wherever possible, reducing waste and allowing planting to establish within familiar ground conditions.
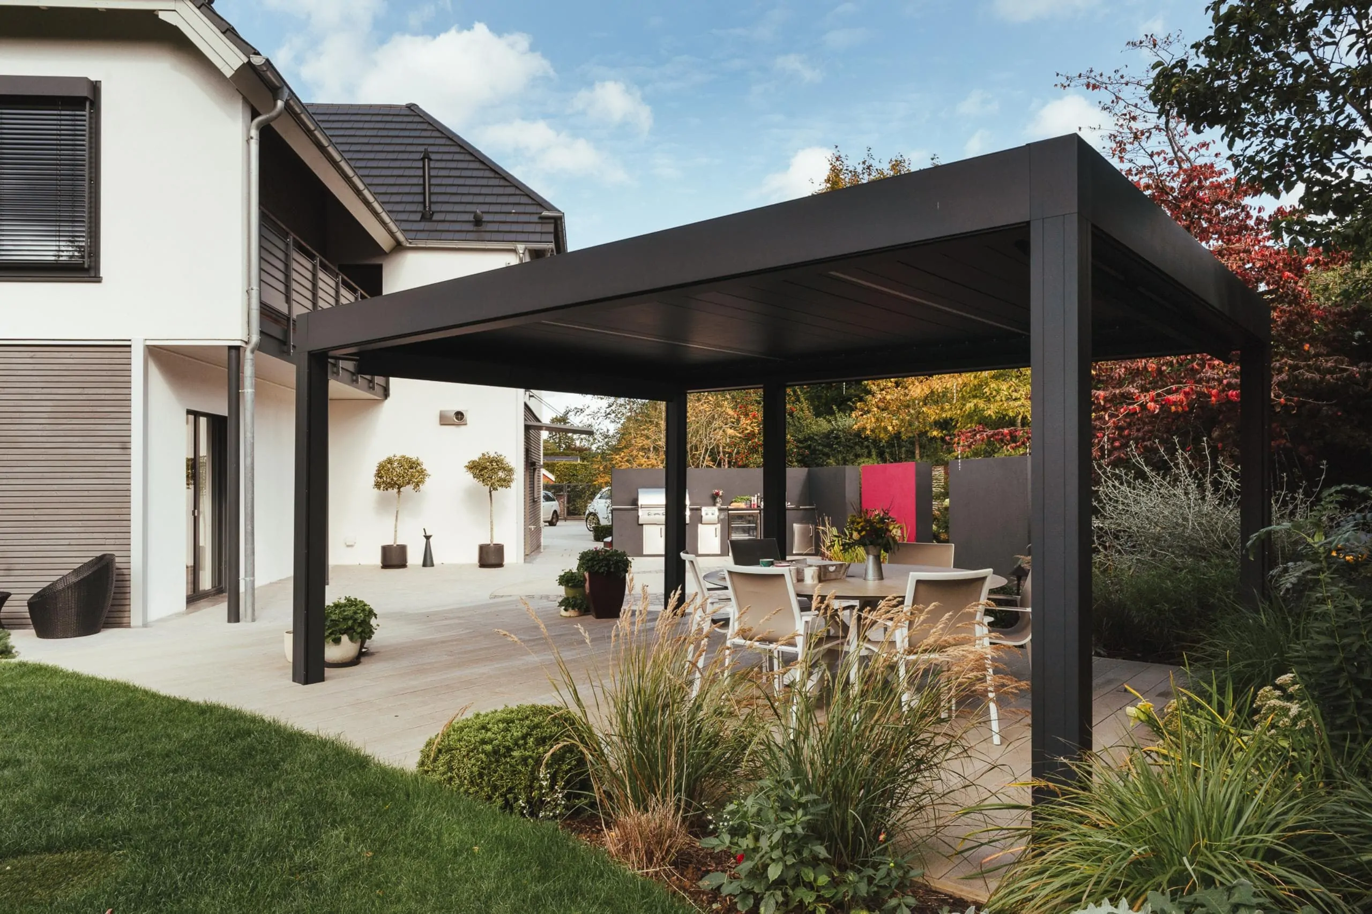
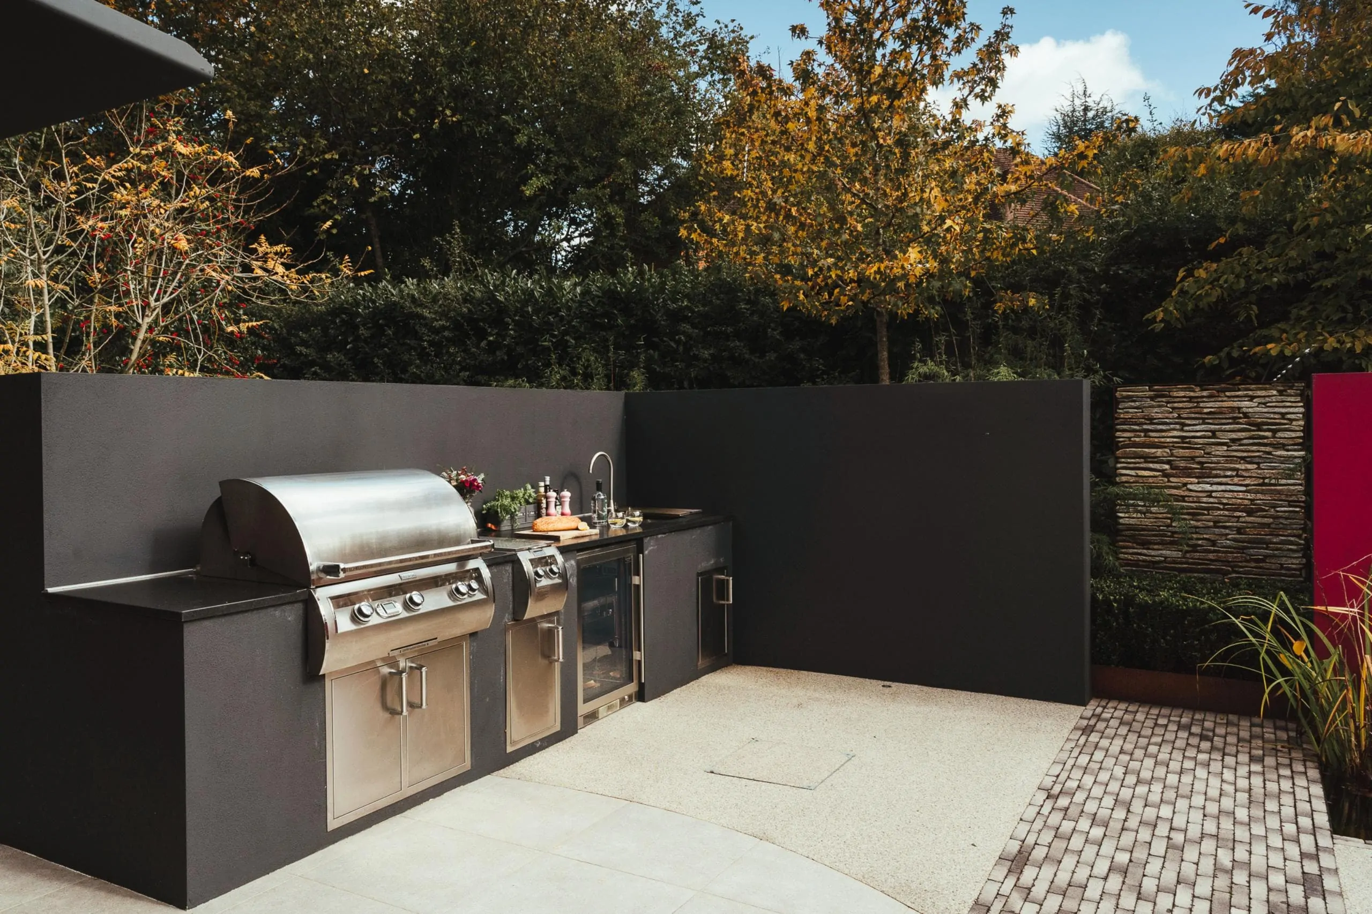
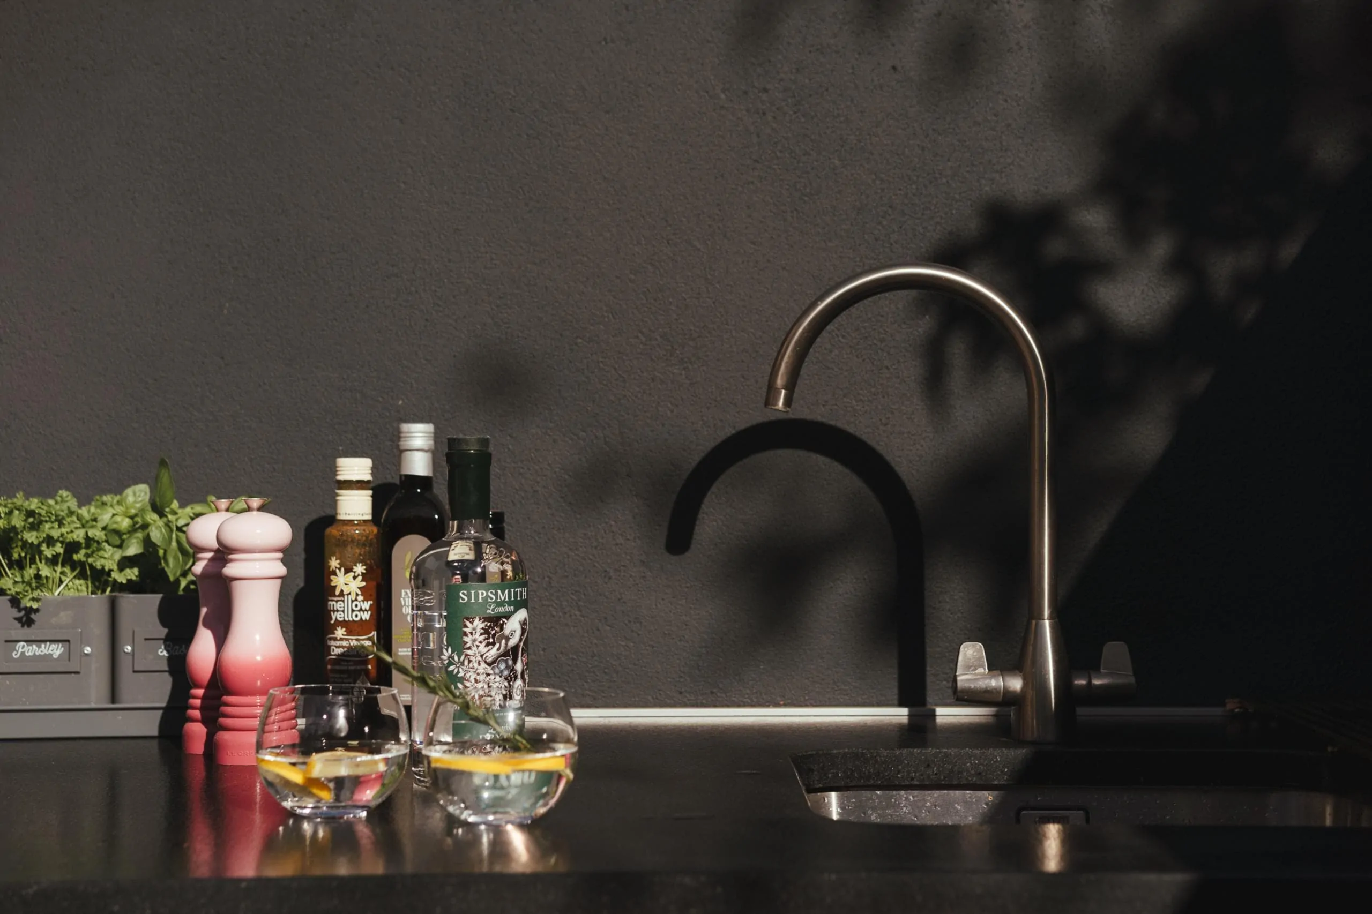
A contemporary walled outdoor kitchen and lifestyle space was introduced as a focal destination, complete with a louvred Renson pergola to allow year-round use while responding to sun, shade, and weather conditions. Integrated lighting extends the garden’s usability into the evening, while an efficient irrigation system supports establishment without excess water use.The finished garden allows this highly engineered home to sit comfortably within its plot, softened, grounded, and surrounded by planting that will continue to mature and improve over time. It is a landscape that mirrors the values of the house: considered, sustainable, and built to last.